Patty Fowler

BEDS3
BATHS2 full 1 partial
MLS#10222220
STATUSPending
PROPERTY TYPEResidential - Single Family
SUBDIVISIONRIVERWOOD FARMS 1ST ADD
NEIGHBORHOODCountrywood
Property Description
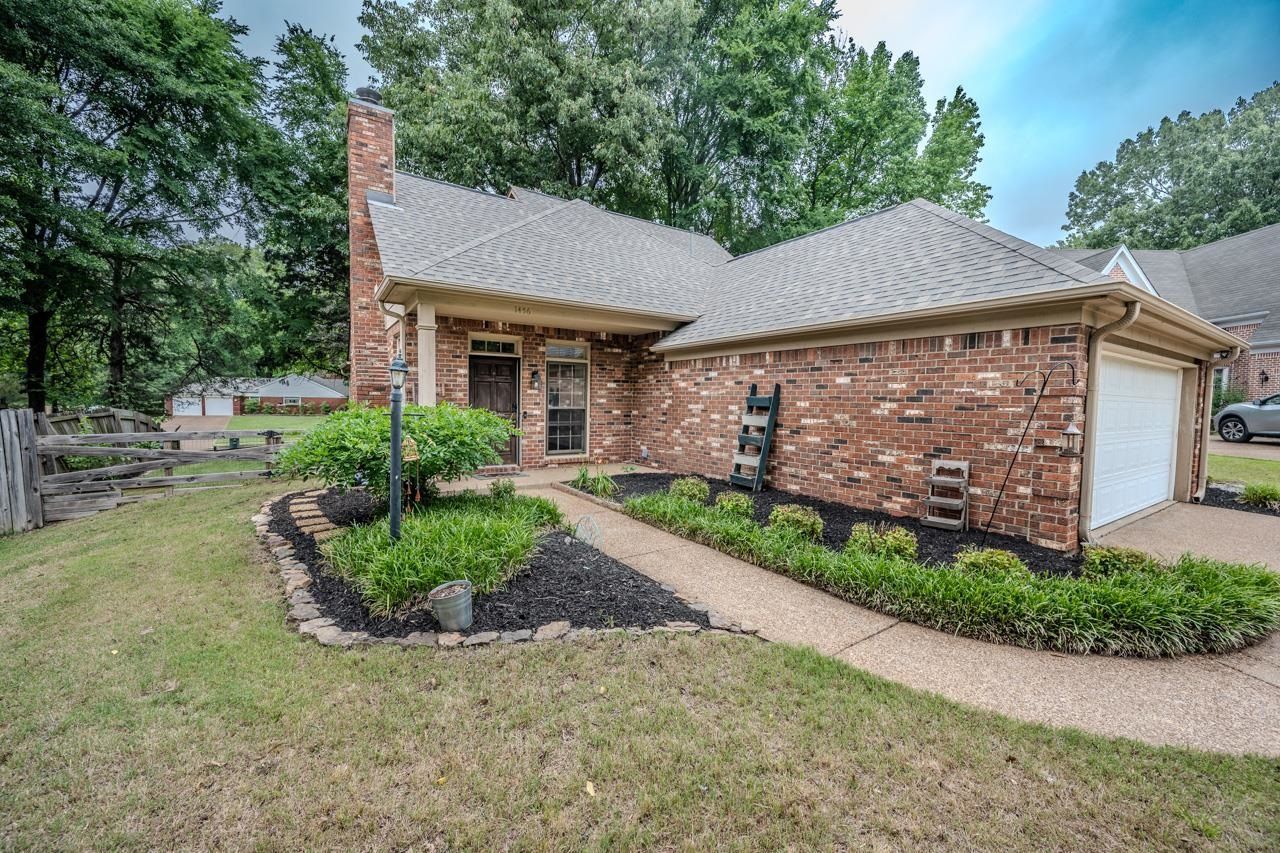
Welcome home to 1456 Wood Trail Circle, located in Riverwood Farms, a lovely neighborhood featuring an expansive 35-acre private lake, 2.5 miles of wooded walking trails, and over 80 acres of peaceful green space. This stunning 3-bedroom, 2.5-bathroom home offers true peace of mind with a newer roof, fresh neutral paint, new carpet throughout, and beautifully manicured landscaping. Step inside to discover a bright and open floor plan, complete with an updated primary bath designed for ultimate relaxation. Nestled just east of Germantown Parkway, you will enjoy a central, highly convenient location within minutes of top-tier schools, local dining, and premier shopping. Combining pristine, move-in-ready updates with a vibrant, active community lifestyle, this home is an absolute must-see!
Property Features
Property Type: Residential - Single Family
Cooling: Ceiling Fan(s), Central
Fenced: Yes
Fireplaces: 1
Garage: 2 car attached
Heating: Central
Home Style: Traditional
Lot Size: 0.24 Acres
Roof Type: Composition Shingles
Year Built: 1991
Feature Descriptions
Bed and Bath: 1 or More BR Down, Primary Down, Vaulted/Coffered Primary, Split Bedroom Plan, Renovated Bathroom, Luxury Primary Bath, Double Vanity Bath, Half Bath Down
Days on Site: 2
Exterior: Deck
Exterior/ Windows: Brick Veneer, Wood/Composition, Wood Window(s), Storm Window(s)
Fireplace: Prefabricated, In Den/Great Room
Flood Insurance Required: No
Floors/ Ceilings: Wood Laminate Floors, Part Carpet, Tile,9 or more Ft. Ceiling
Interior Equipment: Range/Oven, Disposal, Dishwasher, Microwave, Refrigerator
Living/ Dining Room: Separate Dining Room, Breakfast Bar, Pantry, Island In Kitchen
Lot: Wooded, Professionally Landscaped, Wood Fenced
Master Bath: Double Sinks, Separate Shower, Tile Floor, Vaulted/Coffered Ceiling
Neighborhood Amenities: Lake, Other (See Remarks)
Parking/ Storage: Garage Door Opener(s), Front-Load Garage
Total Rooms: 7
Water/ Sewer: Public Sewer, Public Water
Room Sizes
Primary Bedroom: 16x12
Bedroom 2: 16x11
Bedroom 3: 11x11
Dining Area: 11x11
Den/ Great Room: 16x14
Kitchen: 16x10
Breakfast Room: 12x10
Office: 10x10
Listed By / Shown By
Listed By
Agency Name: The Carter Group LLC, REALTORS
Shown By
Agent Name: Patty Fowler
Agent Phone: (901) 496-7760
Agency Title: Crye-Leike Real Estate Services

Source: MAAR MLS
Estimate Your Payment
Estimated Payment
$ 717.16 per month $634.06 Principal & Interest $0.00 Property Tax (data not provided by mls) $83.10 Homeowner's InsuranceChange Payment Information
Privacy Policy / DMCA Notice / ADA Accessibility


This site is hosted, designed and copyright
© 1994 - 2026 by
Delta Media Group, Inc. -- Patent Pending --
1456 Wood Trail Cir | MLS# 10222220
This single family home located at 1456 Wood Trail Cir, Memphis, TN 38016 is currently listed for sale with an asking price of $284,900. This property was built in 1991 and has 3 bedrooms and 2 full and 1 partial baths. Wood Trail Cir is located in the RIVERWOOD FARMS 1ST ADD subdivision. Search RIVERWOOD FARMS 1ST ADD real estate on pattyfowler.crye-leike.com today.