Patty Fowler

BEDS2
BATHS2 full 1 partial
MLS#10222328
STATUSActive
PROPERTY TYPEResidential - Single Family
SUBDIVISIONBELVEDERE COURT OFFICE
NEIGHBORHOODCentral Gardens
Property Description
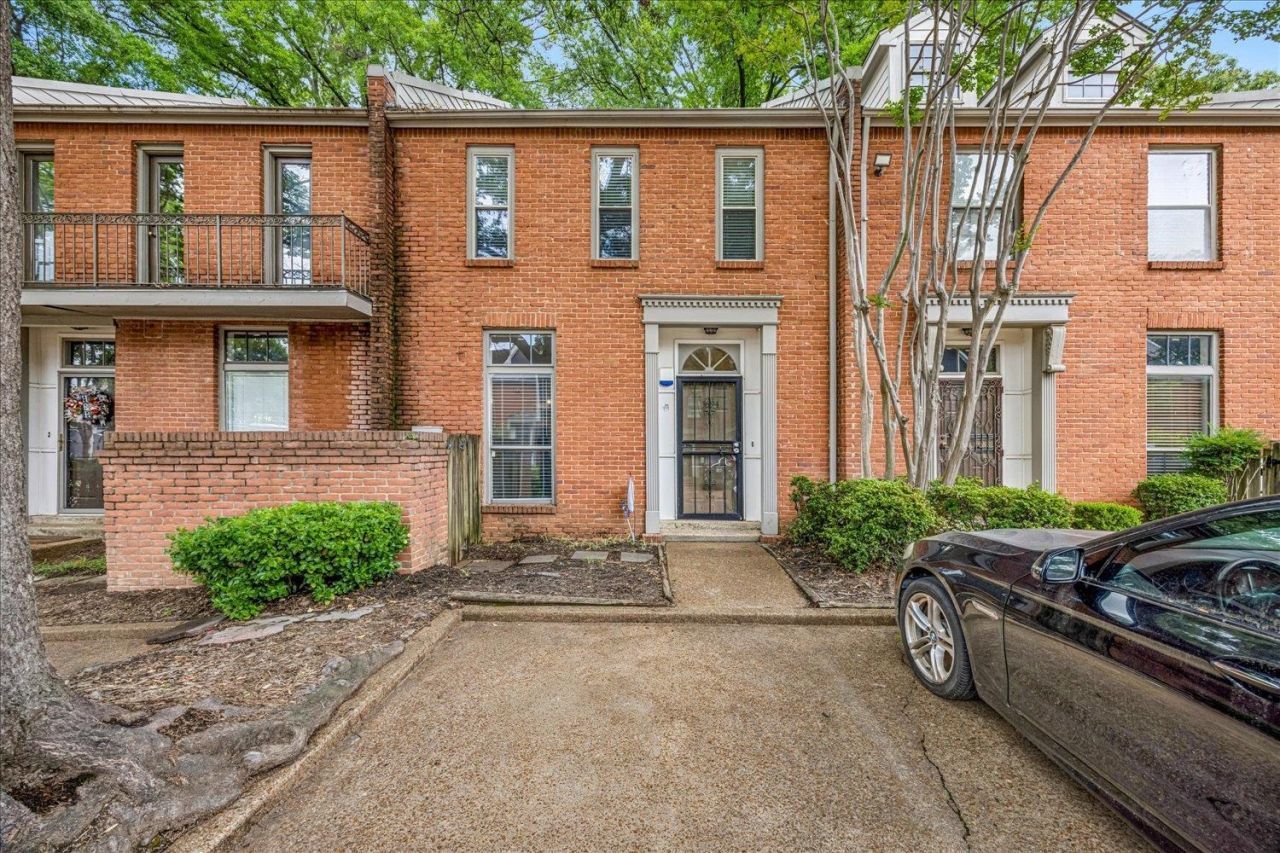
Looking for Midtown convenience without giving up privacy? Tucked away in a private Belvedere Court enclave, this fully renovated 2BR/2.5BA townhome gives you the best of both: a quiet retreat just minutes from Overton Square, Overton Park, the Medical District, Memphis Zoo, and Downtown. Inside you'll find nearly 1500 sf with fresh modern finishes, a spacious living room with gas fireplace and built-ins, separate dining area, and an updated galley kitchen with granite counters, elegant tile backsplash, and painted cabinetry plus appliances. Upstairs features two large bedrooms each with its own private baths, and the washer/dryer is right where you need it. With assigned parking in front and a private fenced patio plus exterior storage in the back, you'll enjoy utility and ease for years to come. See this rare Midtown retreat for yourself, book your private tour today!
Property Features
Property Type: Residential - Single Family
Cooling: Ceiling Fan(s), Central
Fenced: Yes
Fireplaces: 1
Heating: Central, Gas
Home Style: Traditional
Lot Size: 0.02 Acres
Year Built: 1981
Feature Descriptions
Bed and Bath: All Bedrooms Up, Primary Up, Two Primaries
Days on Site: 2
Exterior: Patio, Wood Fence
Exterior/ Windows: Brick Veneer, Double Pane Window(s)
Floors/ Ceilings: Vinyl/Luxury Vinyl Floor, Brick Floor
Interior Equipment: Range/Oven, Dishwasher, Microwave, Refrigerator, Washer, Dryer
Living/ Dining Room: Separate Dining Room, Separate Den, Vinyl/Luxury Vinyl Floor
Lot: Wood Fenced
Parking/ Storage: Storage Room(s), Designated Guest Parking
Total Rooms: 5
Room Sizes
Primary Bedroom: 11x18
Dining Area: 8x12
Kitchen: 8x9
Living room: 13x17
Listed By / Shown By
Listed By
Agency Name: KAIZEN Realty, LLC
Shown By
Agent Name: Patty Fowler
Agent Phone: (901) 496-7760
Agency Title: Crye-Leike Real Estate Services

Source: MAAR MLS
Estimate Your Payment
Estimated Payment
$ 541.21 per month $478.50 Principal & Interest $0.00 Property Tax (data not provided by mls) $62.71 Homeowner's InsuranceChange Payment Information
Privacy Policy / DMCA Notice / ADA Accessibility


This site is hosted, designed and copyright
© 1994 - 2026 by
Delta Media Group, Inc. -- Patent Pending --
1694 Belvedere Ct, Unit 1694 | MLS# 10222328
This single family home located at 1694 Belvedere Ct, Unit 1694, Memphis, TN 38104 is currently listed for sale with an asking price of $215,000. This property was built in 1981 and has 2 bedrooms and 2 full and 1 partial baths. Belvedere Ct, Unit 1694 is located in the BELVEDERE COURT OFFICE subdivision. Search BELVEDERE COURT OFFICE real estate on pattyfowler.crye-leike.com today.