Patty Fowler

BEDS4
BATHS4 full 1 partial
MLS#10222329
STATUSActive
PROPERTY TYPEResidential - Single Family
SUBDIVISIONTHE GARDENS
NEIGHBORHOODOakland (West)-Hickory Withe
Property Description
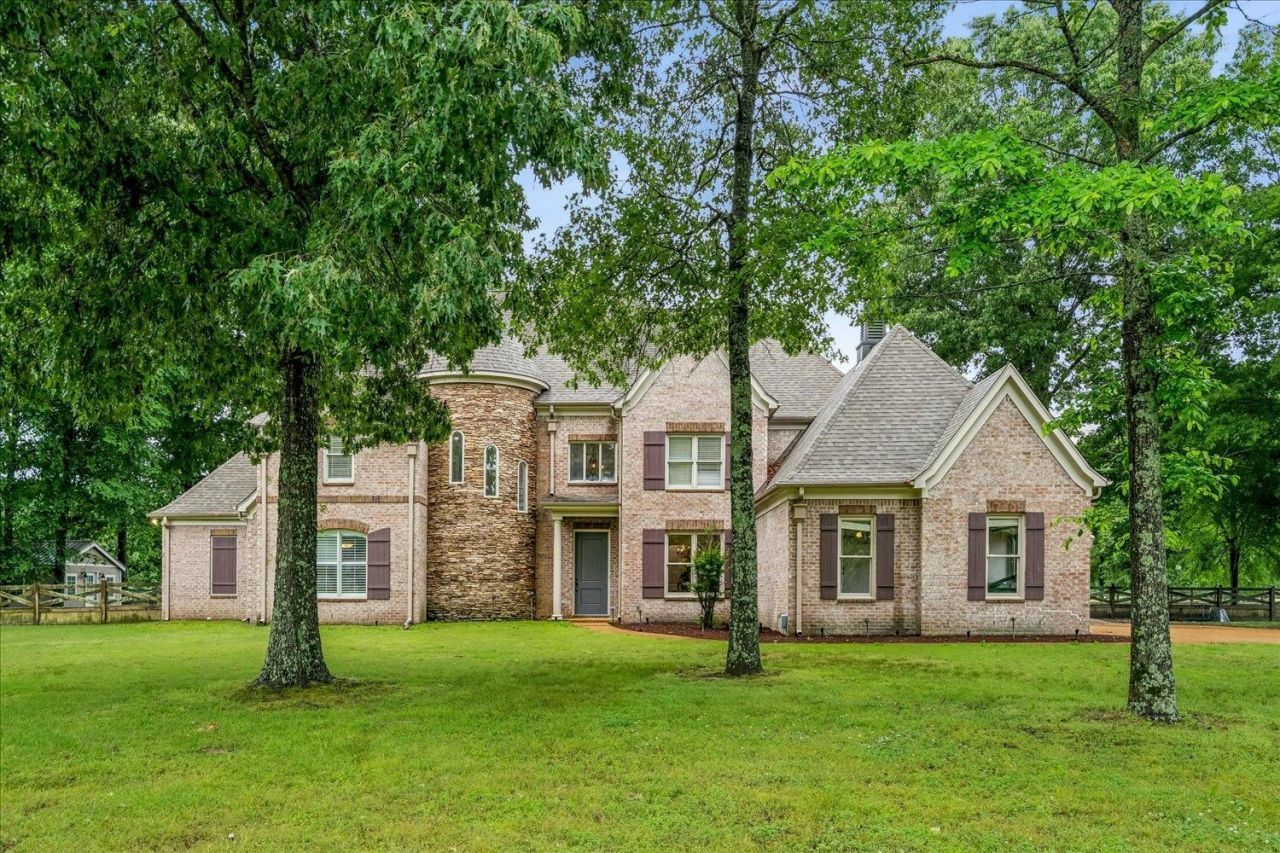
Your peaceful Eads paradise awaits: acreage, privacy, poolside living, and no city taxes! Set on 1.63 acres, this luxurious 4BR/4.1BA brick and stone home offers over 5600 sq ft with a primary suite down, elegant living and keeping spaces, formal dining, media room, and an updated kitchen with granite, gas cooking, double ovens, and abundant storage. Step outside and you feel the difference: a resort-style saltwater gunite pool, covered patios, fenced and landscaped grounds, a 2-car side-load garage, EV charging port, and detached flex/shop space for hobbies, storage, or future possibilities. Fresh paint, updated flooring, a resurfaced pool (2024), and a newer roof (2022) and add peace of mind. If you want country space with a polished, elevated feel near Oakland and Collierville conveniences, this is the one to see. Schedule your private showing today!
Property Features
Property Type: Residential - Single Family
Cooling: Central
Fenced: Yes
Fireplaces: 2
Garage: 2 car attached
Heating: Central, Gas
Home Style: Traditional
Lot Size: 1.63 Acres
Roof Type: Composition Shingles
Year Built: 2007
Feature Descriptions
Additional Rooms: Laundry Room, Media Room, Attic
Bed and Bath: 1 or More BR Down, Primary Down, Split Bedroom Plan, Luxury Primary Bath, Double Vanity Bath, Whirlpool(s),2 Full Primary Baths, Full Bath Down
Exterior: Pool Cleaning Equipment, Covered Patio, Well Landscaped Grounds, Wood Fence, Iron Fence, EV Charging Port
Exterior/ Windows: Brick Veneer, Stone, Double Pane Window(s)
Fireplace: In Living Room, In Keeping/Hearth room, Gas Logs
Floors/ Ceilings: Hardwood Throughout, Part Carpet, Tile, Smooth Ceiling,9 or more Ft. Ceiling
Interior: Wet Bar, Walk-In Closet(s), Mud Room, Vent Hood/Exhaust Fan
Interior Equipment: Range/Oven, Gas Cooking, Dishwasher, Microwave, Refrigerator, Washer, Dryer
Living/ Dining Room: Separate Dining Room, Great Room, Separate Breakfast Room, Pantry, Keeping/Hearth Room
Lot: Some Trees, Level, Landscaped, Wood Fenced, Iron Fenced
Master Bath: Whirlpool Tub, Separate Shower, Separate His/ Her Baths, Vaulted/Coffered Ceiling, Tile Floor
Master Bedroom: Level 1,Full Bath, Smooth Ceiling, Tile Floor
Parking/ Storage: Driveway/Pad, Circular Drive, Workshop(s), Side-Load Garage
Pool: In Ground
Swimming Pool: Yes
Total Rooms: 12
Water/ Sewer: Well Water, Septic Tank
Room Sizes
Primary Bedroom: 19x16
Bedroom 2: 16x13
Bedroom 3: 16x13
Bedroom 4: 13x12
Dining Area: 13x12
Den/ Great Room: 14x14
Kitchen: 16x14
Breakfast Room: 10x9
Bonus Room: 21x16
Office: 16x13
Living room: 19x19
Listed By / Shown By
Listed By
Agency Name: KAIZEN Realty, LLC
Shown By
Agent Name: Patty Fowler
Agent Phone: (901) 496-7760
Agency Title: Crye-Leike Real Estate Services

Source: MAAR MLS
Estimate Your Payment
Estimated Payment
$ 1,824.99 per month $1,613.54 Principal & Interest $0.00 Property Tax (data not provided by mls) $211.46 Homeowner's InsuranceChange Payment Information
Privacy Policy / DMCA Notice / ADA Accessibility


This site is hosted, designed and copyright
© 1994 - 2026 by
Delta Media Group, Inc. -- Patent Pending --
1875 Canadaville Loop | MLS# 10222329
This single family home located at 1875 Canadaville Loop, Eads, TN 38028 is currently listed for sale with an asking price of $725,000. This property was built in 2007 and has 4 bedrooms and 4 full and 1 partial baths. Canadaville Loop is located in the THE GARDENS subdivision. Search THE GARDENS real estate on pattyfowler.crye-leike.com today.