Patty Fowler

BEDS3
BATHS2 full
MLS#10225510
STATUSActive
PROPERTY TYPEResidential - Single Family
SUBDIVISIONHOUSTON LEVEE TRAILS 1ST ADD
NEIGHBORHOODFisherville - West
Property Description
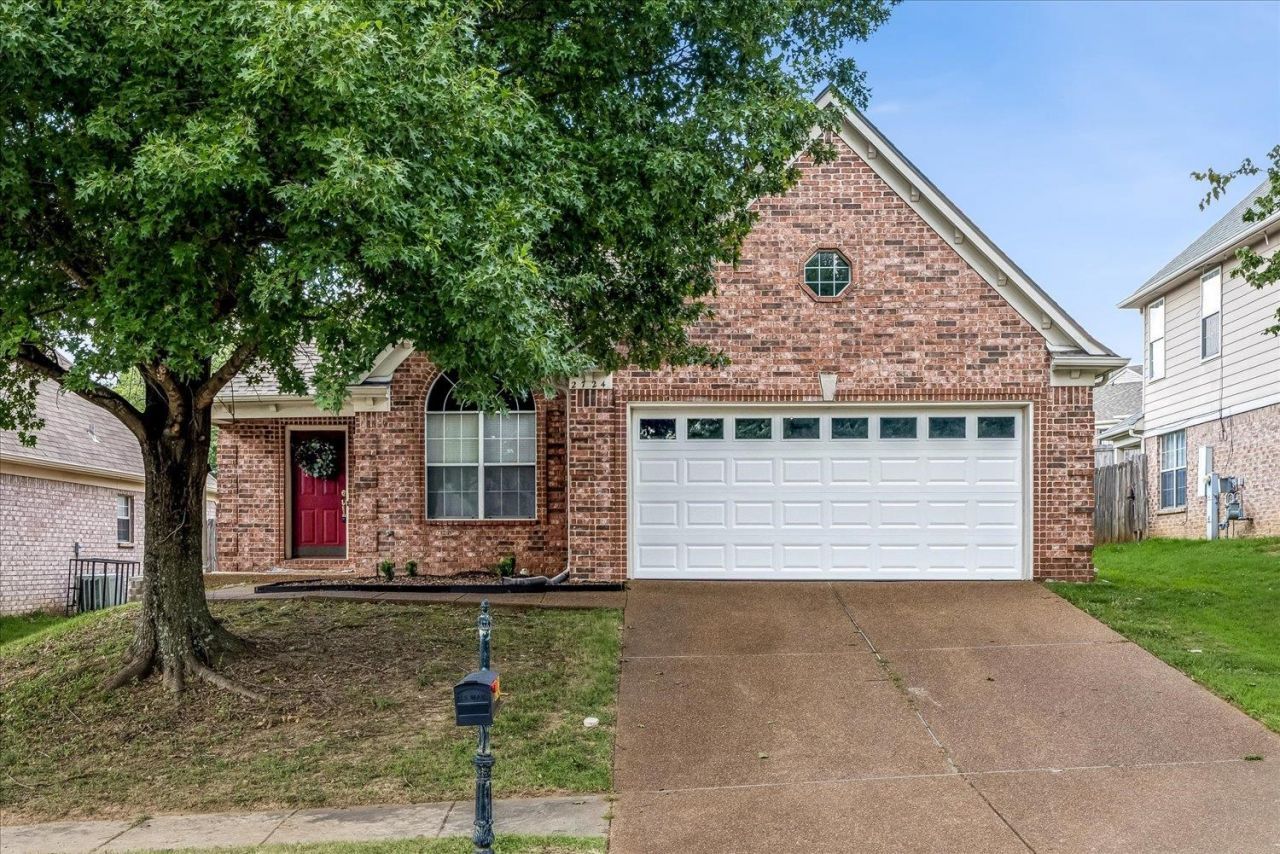
3 bedroom, 2 bathroom low maintenance brick home in the Houston Trails neighborhood in Cordova. Conveniently located near shopping and restaurants, and within a short distance of I-40. Improvements include a newer roof (2021), newer carpet (2024), new garage door, LVP flooring, interior and exterior paint, and water heater (all in 2026.) Vaulted ceilings and durable LVP flooring create an open, easy-care living space. The living room features a cozy brick fireplace and flows into the kitchen, which overlooks the living area?perfect for entertaining or keeping an eye on things while cooking. A separate dining room offers flexible space for meals or a home office. The primary suite includes vaulted ceilings and a private en-suite bath with a soaking tub and separate shower. Two additional bedrooms offer comfortable carpeted space and a shared full bath. Come and see all this move in ready home has to offer-schedule your showing today!
Property Features
Property Type: Residential - Single Family
Cooling: Central
Fenced: Yes
Fireplaces: 1
Garage: 2 car attached
Heating: Central
Home Style: Traditional
Lot Size: 0.15 Acres
Roof Type: Composition Shingles
Year Built: 2003
Feature Descriptions
Additional Rooms: Entry Hall, Laundry Room
Bed and Bath: All Bedrooms Down, Double Vanity Bath, Primary Down, Separate Tub & Shower, Vaulted/Coffered Primary
Days on Site: 2
Exterior: Patio
Exterior/ Windows: Brick Veneer, Wood/Composition
Fireplace: In Living Room, Masonry
Floors/ Ceilings: Part Carpet, Vinyl/Luxury Vinyl Floor
Interior: Pull Down Attic Stairs
Interior Equipment: Cooktop, Dishwasher, Disposal, Microwave, Range/Oven, Refrigerator
Living/ Dining Room: Breakfast Bar, Pantry, Separate Dining Room, Separate Living Room, Washer/Dryer Connections
Lot: Landscaped, Some Trees, Wood Fenced
Master Bath: Double Sinks, Separate Shower, Whirlpool Tub
Parking/ Storage: Driveway/Pad, Front-Load Garage
Total Rooms: 6
Water/ Sewer: Public Sewer, Public Water
Room Sizes
Primary Bedroom: 12x16
Bedroom 2: 10x10
Bedroom 3: 10x10
Dining Area: 10x12
Kitchen: 17x11
Living room: 22x13
Listed By / Shown By
Listed By
Agency Name: eXp Realty
Shown By
Agent Name: Patty Fowler
Agent Phone: (901) 496-7760
Agency Title: Crye-Leike Real Estate Services

Source: MAAR MLS
Estimate Your Payment
Estimated Payment
$ 654.23 per month $578.42 Principal & Interest $0.00 Property Tax (data not provided by mls) $75.80 Homeowner's InsuranceChange Payment Information
Privacy Policy / DMCA Notice / ADA Accessibility


This site is hosted, designed and copyright
© 1994 - 2026 by
Delta Media Group, Inc. -- Patent Pending --
2724 Green Turtle Trl | MLS# 10225510
This single family home located at 2724 Green Turtle Trl, Memphis, TN 38016 is currently listed for sale with an asking price of $259,900. This property was built in 2003 and has 3 bedrooms and 2 full baths. Green Turtle Trl is located in the HOUSTON LEVEE TRAILS 1ST ADD subdivision. Search HOUSTON LEVEE TRAILS 1ST ADD real estate on pattyfowler.crye-leike.com today.