Patty Fowler

BEDS4
BATHS2 full
MLS#10230594
STATUSActive
PROPERTY TYPEResidential - Single Family
SUBDIVISIONMEADOWBROOK PARK
NEIGHBORHOODParkway Village
Property Description
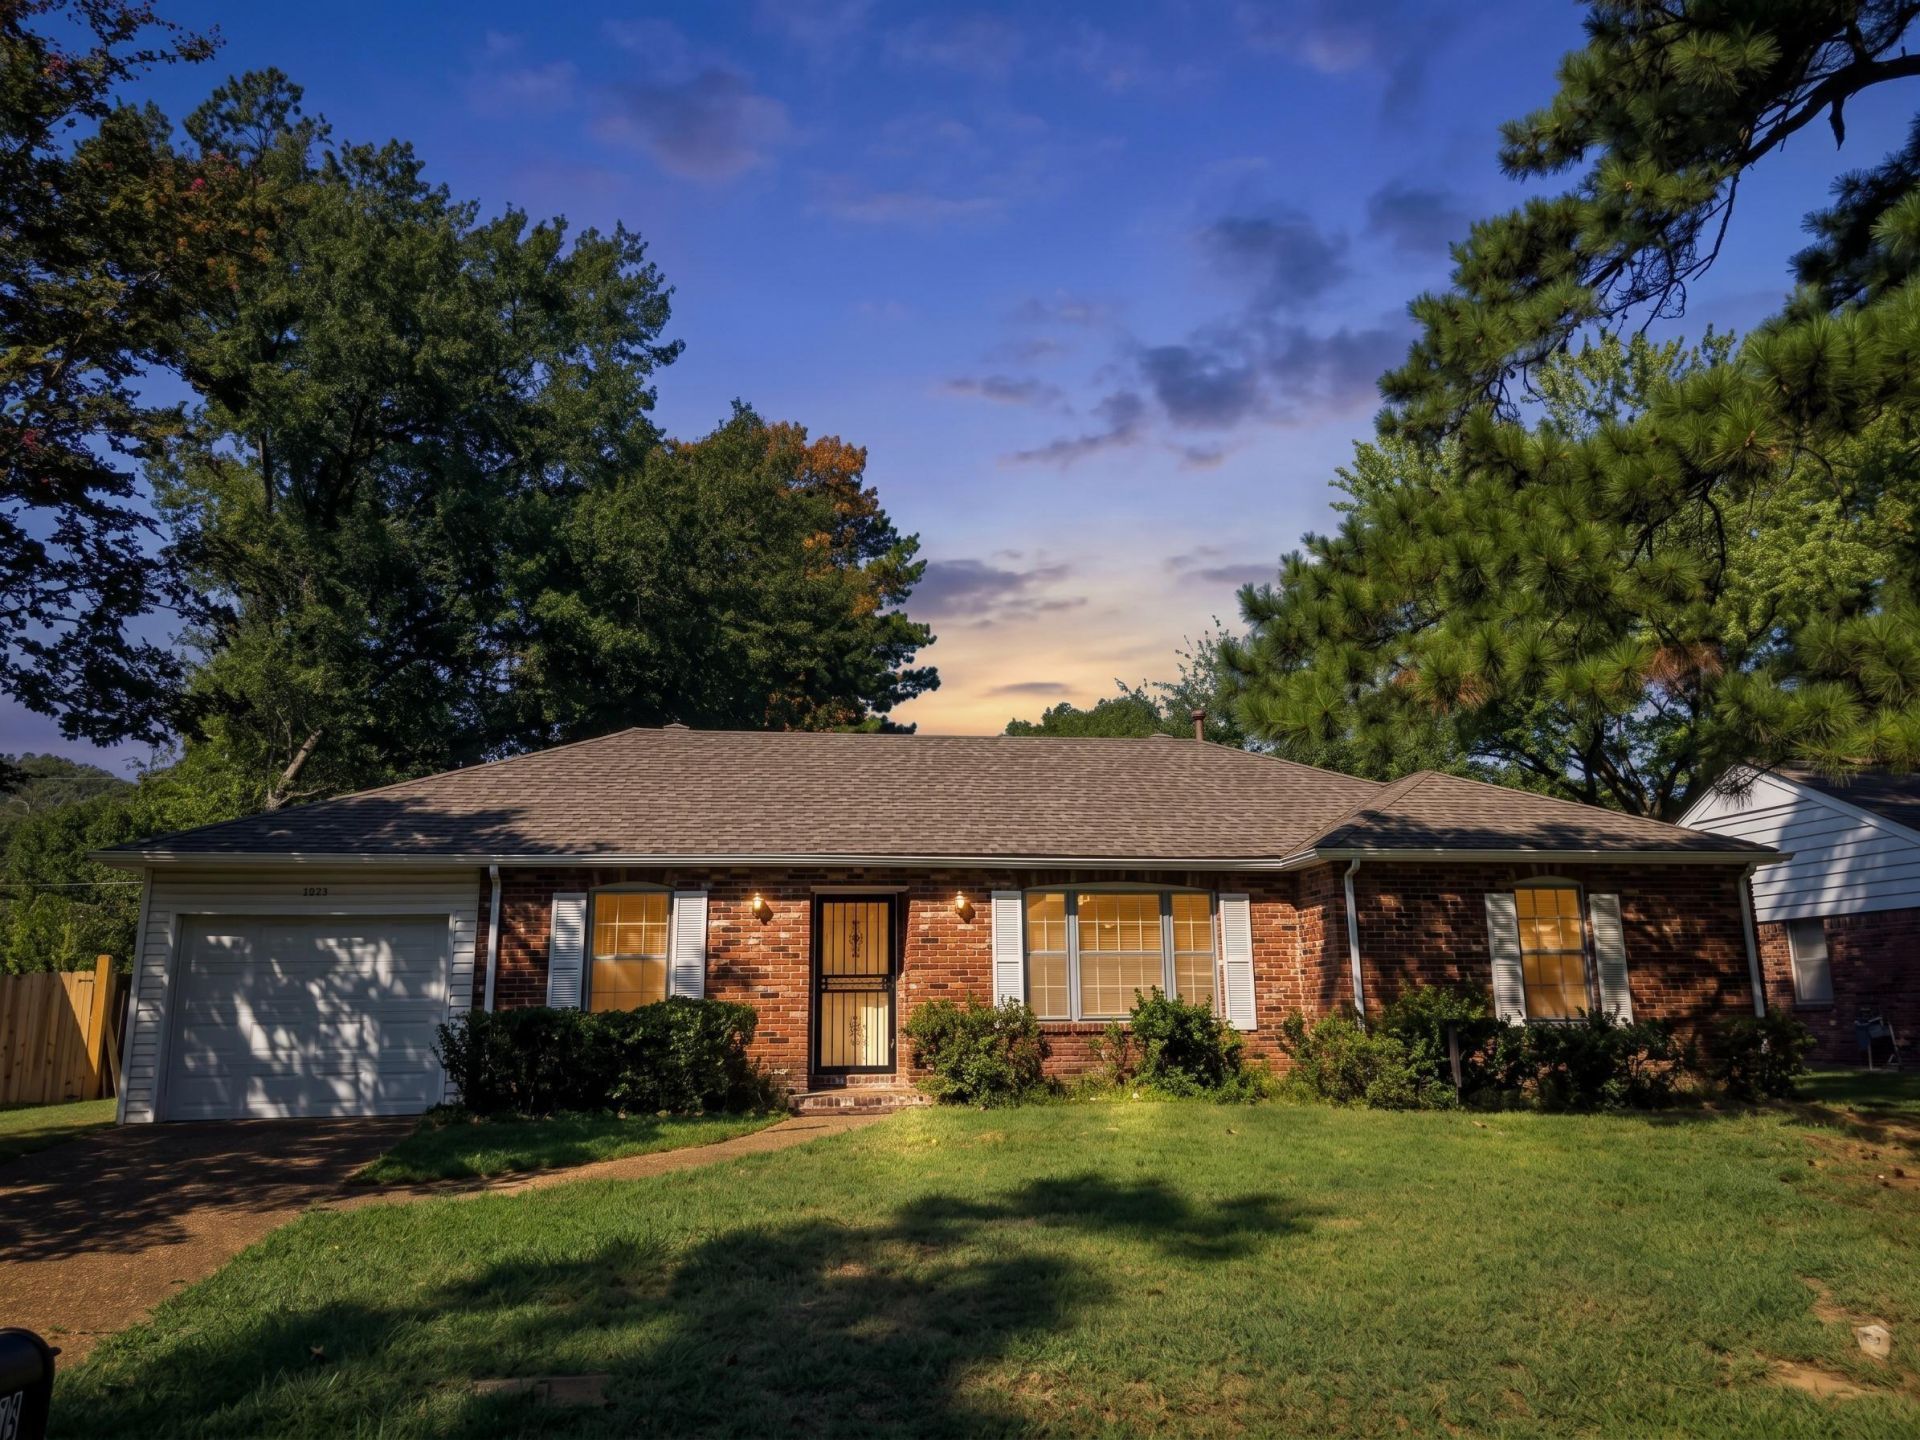
Lovely 3 bedroom 2 bathroom brick home in Parkway Village area that has a wonderful floor plan and awesome amenities. Home has a nice backyard that is fully fenced (pet friendly), detached storage building, new interior paint, large living room (That could be a 4th bedroom or office), dining room, big laundry room, nice den, primary bedroom has its own private bathroom plus walk-in closet. Seller just painted the kitchen cabinets as well. Seller installed a new sewer line in December 2025! Seller also willing to provide a brand new stove, assist with closing costs and provide a 12 month home warranty thru AHS with acceptable offer. FHA/ VA/ Conventional offers welcome! This home qualifies for special 100% financing incentives thru Pinnacle Bank (plus no PMI). This house has it all and is just waiting for a new buyer!
Property Features
Property Type: Residential - Single Family
Cooling: Central
Fireplaces: 1
Garage: 1 car attached
Heating: Central
Home Style: Traditional
Lot Size: 0.22 Acres
Year Built: 1964
Feature Descriptions
Additional Rooms: Laundry Closet
Bed and Bath: All Bedrooms Down
Days on Site: 18
Exterior: Porch, Patio
Exterior/ Windows: Brick Veneer, Vinyl Siding
Floors/ Ceilings: Tile, Wood Laminate Floors
Living/ Dining Room: Pantry
Lot: Some Trees
Master Bath: Separate Shower
Parking/ Storage: Driveway/Pad
Total Rooms: 7
Room Sizes
Primary Bedroom: 15x11
Bedroom 2: 11x10
Bedroom 3: 13x10
Dining Area: 11x11
Den/ Great Room: 18x13
Breakfast Room: 9x7
Living room: 15x11
Listed By / Shown By
Listed By
Agency Name: Crye-Leike, Inc., REALTORS

Shown By
Agent Name: Patty Fowler
Agent Phone: (901) 496-7760
Source: MAAR MLS
Estimate Your Payment
Estimated Payment
$ 449.07 per month $397.04 Principal & Interest $0.00 Property Tax (data not provided by mls) $52.03 Homeowner's InsuranceChange Payment Information
Privacy Policy / DMCA Notice / ADA Accessibility


This site is hosted, designed and copyright
© 1994 - 2026 by
Delta Media Group, Inc. -- Patent Pending --
2853 Castleman St | MLS# 10230594
This single family home located at 2853 Castleman St, Memphis, TN 38118 is currently listed for sale by Crye-Leike, Inc., REALTORS, with an asking price of $178,400. This property was built in 1964 and has 4 bedrooms and 2 full baths. Castleman St is located in the MEADOWBROOK PARK subdivision. Search MEADOWBROOK PARK real estate on pattyfowler.crye-leike.com today.