Patty Fowler

BEDS5
BATHS3 full 1 partial
MLS#10231119
STATUSActive
PROPERTY TYPEResidential - Single Family
SUBDIVISIONForest Ridge Estates
NEIGHBORHOODDeSoto
Property Description
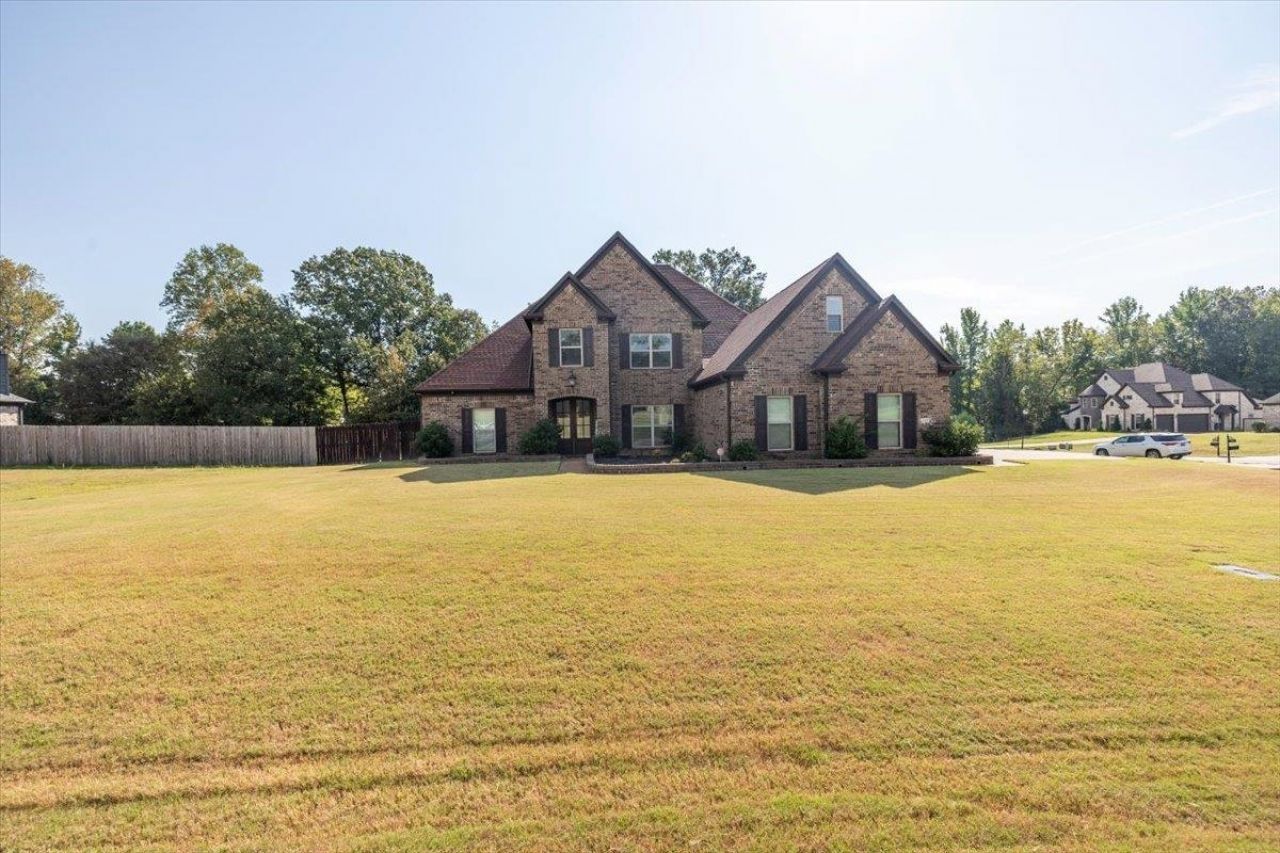
Beautifully maintained and move-in ready, this 5-bedroom, 3.5-bath Forest Ridge home sits on a 1-acre corner cove lot in the Lewisburg School District. With no homes behind it and neighbors on only one side, it offers space and privacy inside and out. The split floor plan has two bedrooms down and three up, soaring ceilings, freshly refinished hardwood floors and a floor-to-ceiling brick fireplace. The kitchen features a large island, stainless appliances and an electric cooktop already plumbed for gas. The private primary suite includes granite vanities, a walk-through rainfall shower and soaking tub. Enjoy a covered back porch with its own fireplace, an oversized three-car garage, tankless water heater, granite throughout, security lighting and fresh interior and exterior paint. All the appeal of a newer home, ready for its next owner!
Property Features
Property Type: Residential - Single Family
Cooling: Central
Fenced: Yes
Fireplaces: 2
Garage: 3 car attached
Heating: Central
Home Style: Traditional
Lot Size: 0.92 Acres
Year Built: 2018
Feature Descriptions
Additional Rooms: Bonus Room, Laundry Room
Bed and Bath: 1 or More BR Down, Full Bath Down, Luxury Primary Bath, Primary Down, Separate Tub & Shower, Split Bedroom Plan
Days on Site: 3
Exterior: Covered Patio, Wood Fence
Exterior/ Windows: Brick Veneer
Fireplace: In Den/Great Room
Floors/ Ceilings: Part Carpet, Part Hardwood, Tile
Interior: Walk-In Closet(s)
Interior Equipment: Cooktop, Dishwasher, Disposal, Range/Oven
Living/ Dining Room: Eat-In Kitchen, Great Room, Island In Kitchen, Separate Dining Room
Lot: Corner, Level
Master Bath: Double Sinks, Separate Shower, Tile Floor
Parking/ Storage: Driveway/Pad, Side-Load Garage
Total Rooms: 8
Water/ Sewer: Tankless Water Heater
Room Sizes
Primary Bedroom: 15x19
Bedroom 2: 12x14
Bedroom 3: 11x14
Bedroom 4: 11x14
Bedroom 5: 17x36
Dining Area: 11x14
Kitchen: 13x18
Breakfast Room: 13x7
Living room: 17x18
Listed By / Shown By
Listed By
Agency Name: The Firm
Agency Phone: 901-459-8922
Shown By
Agent Name: Patty Fowler
Agent Phone: (901) 496-7760
Agency Title: Crye-Leike Real Estate Services

Source: MAAR MLS
Estimate Your Payment
Estimated Payment
$ 1,485.17 per month $1,313.08 Principal & Interest $0.00 Property Tax (data not provided by mls) $172.08 Homeowner's InsuranceChange Payment Information
Privacy Policy / DMCA Notice / ADA Accessibility


This site is hosted, designed and copyright
© 1994 - 2026 by
Delta Media Group, Inc. -- Patent Pending --
3328 Straw Bridge Rd | MLS# 10231119
This single family home located at 3328 Straw Bridge Rd, Olive Branch, MS 68654 is currently listed for sale with an asking price of $589,999. This property was built in 2018 and has 5 bedrooms and 3 full and 1 partial baths. Straw Bridge Rd is located in the Forest Ridge Estates subdivision. Search Forest Ridge Estates real estate on pattyfowler.crye-leike.com today.