Patty Fowler

BEDS3
BATHS2 full
MLS#10231299
STATUSActive
PROPERTY TYPEResidential - Single Family
SUBDIVISIONSouth Chris Ln
NEIGHBORHOODMcNairy County
Property Description
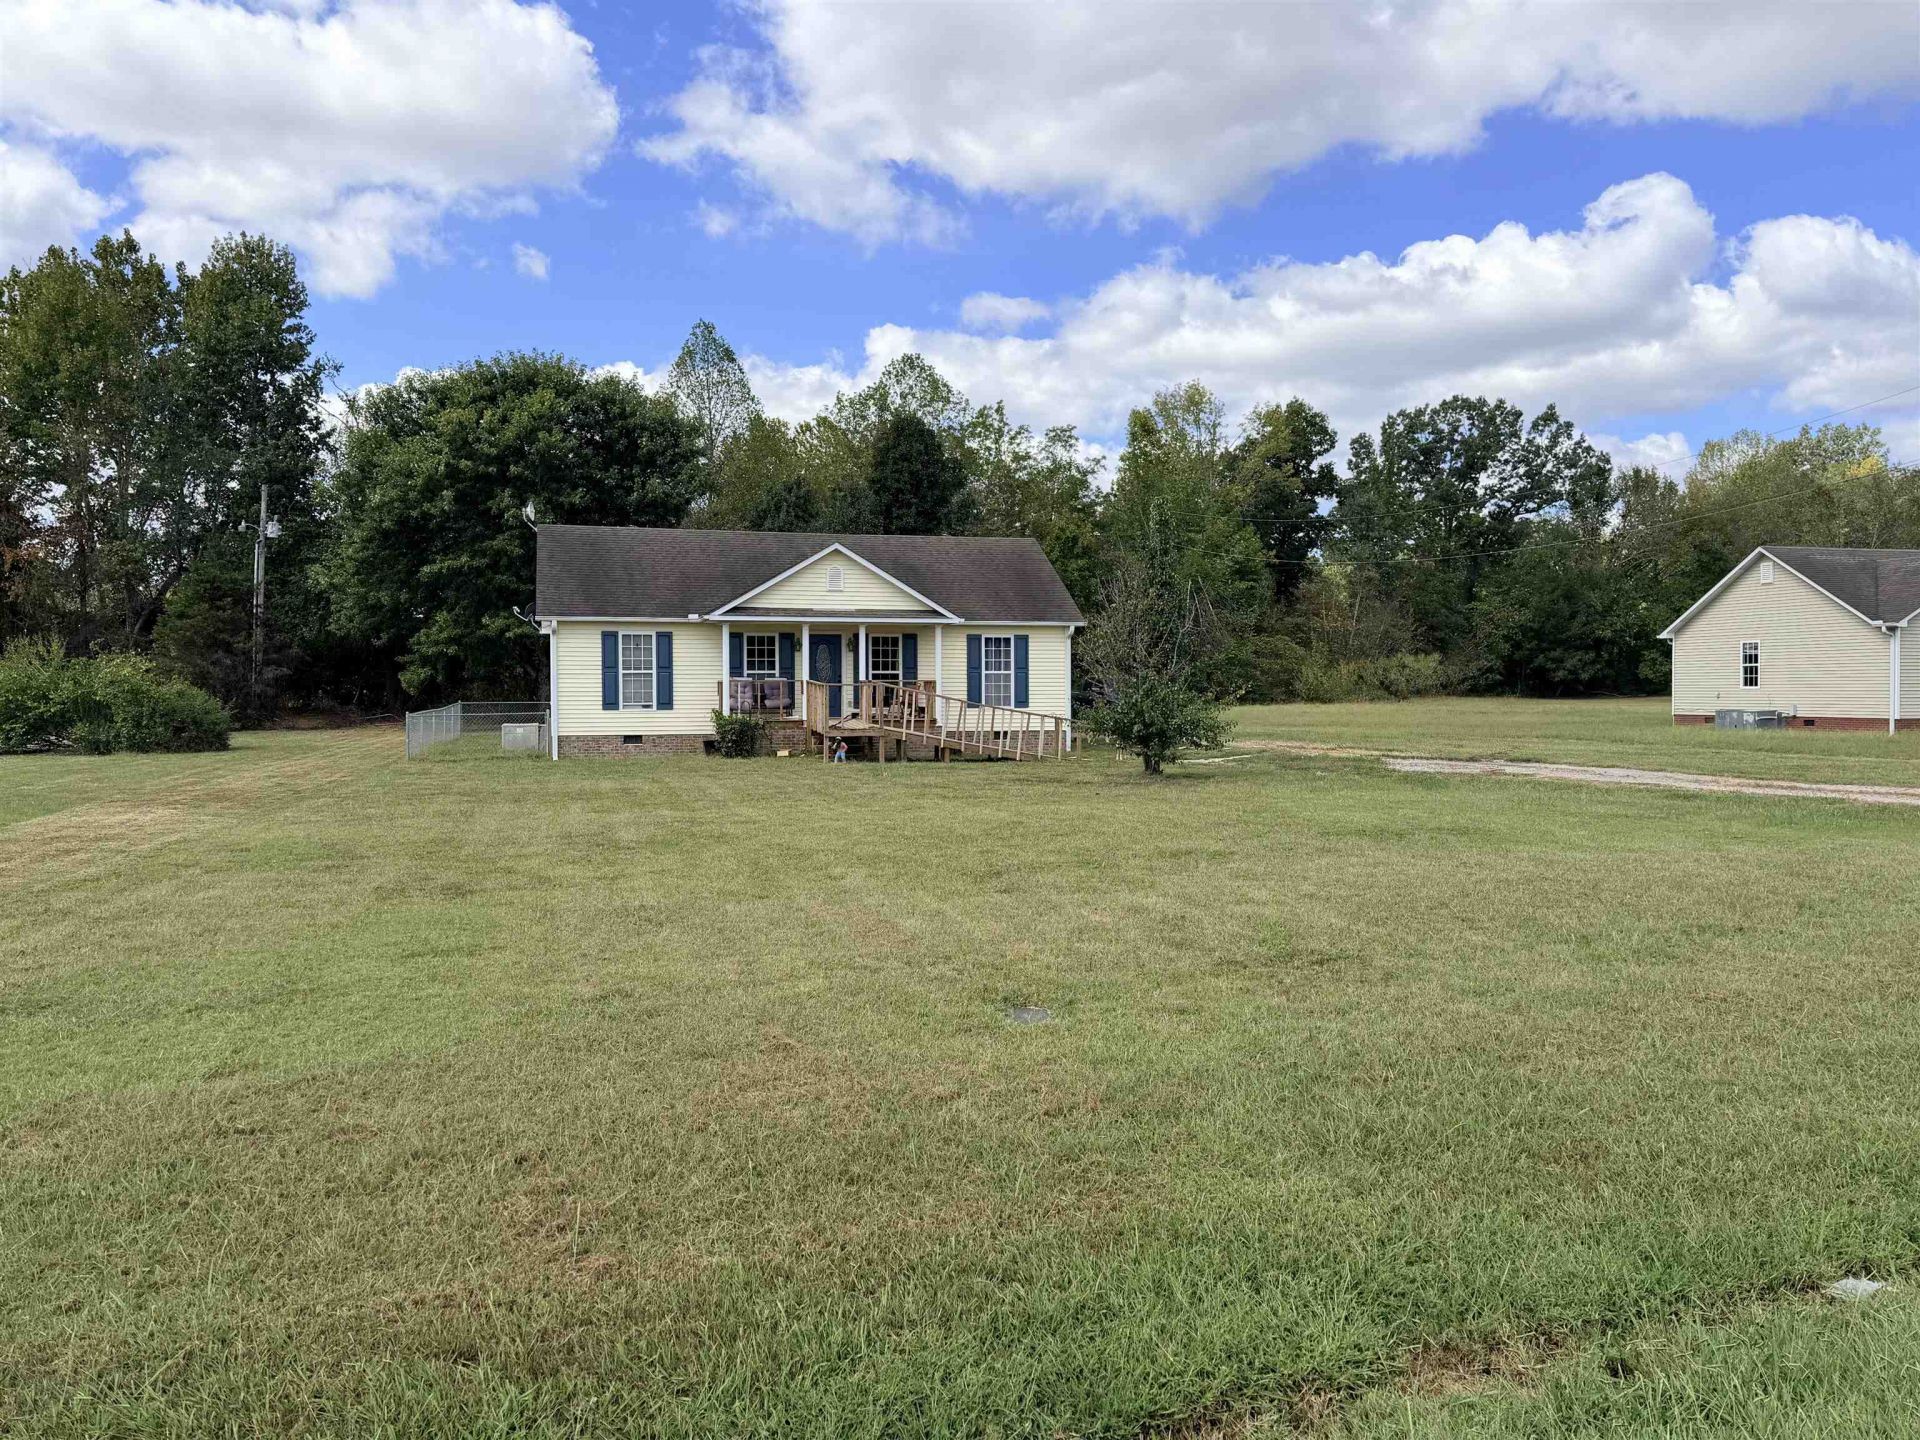
Welcome to 393 Chris Ln in Ramer, TN! This well-maintained 3-bedroom, 2-bath home offers 1,066 sq ft of comfortable living space on approximately .77 acres in a quiet Eastview neighborhood. Features include new luxury vinyl flooring, ceramic tile, a beautiful tray ceiling in the living area, textured ceilings, and several freshly painted rooms. The split-bedroom floor plan provides added privacy, while the fenced-in area is perfect for children, pets, or outdoor enjoyment. A storage building provides convenient additional space. With no city taxes and no restrictions, this property offers flexibility and value. Conveniently located just off Hwy 64 and Hwy 57, with easy access to Selmer, Ramer, and Corinth. A great opportunity for a growing family, first-time buyer, or those looking to downsize. Owner is in the process of moving. More pictures coming soon! Call today for your private showing!
Property Features
Property Type: Residential - Single Family
Cooling: 220 Wiring, Ceiling Fan(s), Central
Fenced: Yes
Heating: Central, Electric
Home Style: Traditional
Lot Size: 0.77 Acres
Roof Type: Composition Shingles
Year Built: 2007
Feature Descriptions
Additional Rooms: Laundry Room
Bed and Bath: All Bedrooms Down,1 or More BR Down, Primary Down, Split Bedroom Plan, Full Bath Down, Vinyl/Luxury Vinyl Floor
Exterior: Storage Building, Porch, Patio, Chain Fence, Pet Area
Exterior/ Windows: Vinyl Siding
Flood Insurance Required: Yes
Floors/ Ceilings: Textured Ceiling, Tile, Vaulted/Coff/Tray Ceiling, Vinyl/Luxury Vinyl Floor
Handicap: Ramp
Interior: Walk-In Closet(s), Pull Down Attic Stairs, Smoke Detector(s), Vent Hood/Exhaust Fan
Interior Equipment: Range/Oven, Dishwasher, Cable Wired
Living/ Dining Room: Eat-In Kitchen, Separate Living Room, Washer/Dryer Connections
Lot: Level, Some Trees
Master Bath: Separate Shower, Tile Floor
Master Bedroom: Full Bath, Level 1,Vinyl/Luxury Vinyl Floor, Walk-In Closet
Parking/ Storage: Driveway/Pad
Total Rooms: 8
Water/ Sewer: Electric Water Heater, Public Water, Septic Tank
Room Sizes
Primary Bedroom: 15x12
Bedroom 2: 10x10
Bedroom 3: 10x10
Dining Area: 0
Den/ Great Room: 0
Kitchen: 16x10
Living room: 15x16
Listed By / Shown By
Listed By
Agency Name: Tennessee River Realty Group,
Agency Phone: 731-315-1195
Shown By
Agent Name: Patty Fowler
Agent Phone: (901) 496-7760
Agency Title: Crye-Leike Real Estate Services

Source: MAAR MLS
Estimate Your Payment
Estimated Payment
$ 465.69 per month $411.73 Principal & Interest $0.00 Property Tax (data not provided by mls) $53.96 Homeowner's InsuranceChange Payment Information
Privacy Policy / DMCA Notice / ADA Accessibility


This site is hosted, designed and copyright
© 1994 - 2026 by
Delta Media Group, Inc. -- Patent Pending --
393 Chris Ln S | MLS# 10231299
This single family home located at 393 Chris Ln S, Ramer, TN 38367 is currently listed for sale with an asking price of $185,000. This property was built in 2007 and has 3 bedrooms and 2 full baths. Chris Ln S is located in the South Chris Ln subdivision. Search South Chris Ln real estate on pattyfowler.crye-leike.com today.