Patty Fowler

BEDS4
BATHS4 full 2 partial
MLS#10230818
STATUSActive
PROPERTY TYPEResidential - Single Family
SUBDIVISIONGARDENS OF RIVEREDGE (THE) PH1
NEIGHBORHOODCordova - East
Property Description
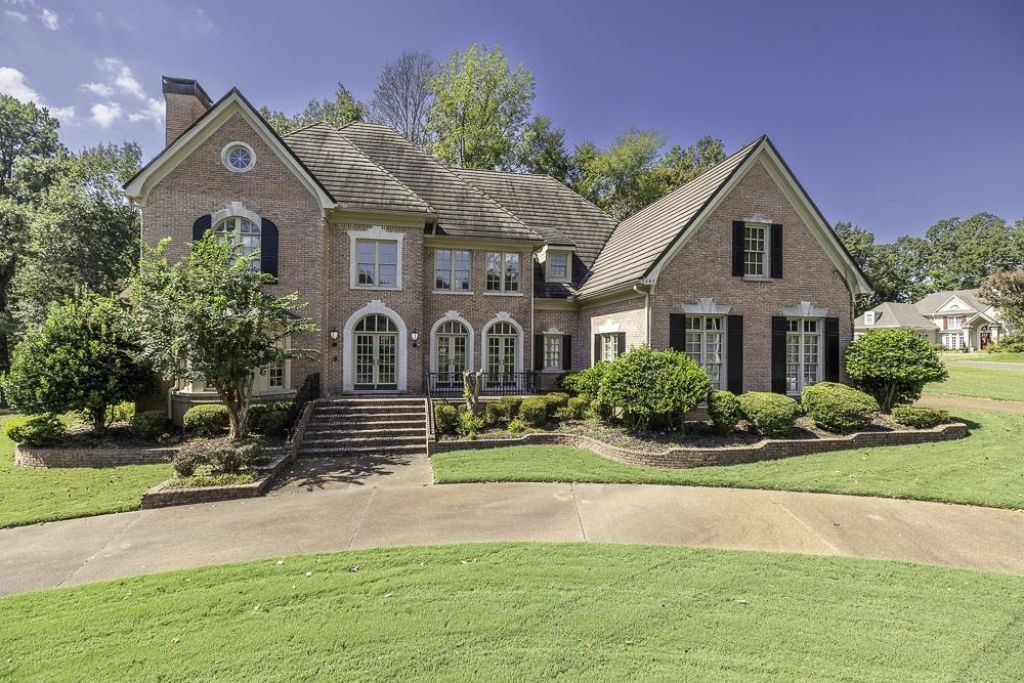
Discover the timeless beauty and craftsmanship of this custom built home created for those who appreciate quality construction and exceptional attention to detail. This is more than a house- it is a home with character, distinction, and a level of craftsmanship that is increasingly difficult to find. Come view this 4BR, 4 full Baths plus 2 half BA. The black & white marble tile entry is spectacular!! All the space you will ever need. Formal LR, DR, DEN, BONUS RM, Primary bedroom w/Sitting room. This home has so much to offer. Open Saturday 09/26/26 from 1-3pm!
Property Features
Property Type: Residential - Single Family
Cooling: 3 or More Systems, Central
Fireplaces: 3
Garage: 3 car attached
Heating: Central, Gas
Home Style: Traditional
Lot Size: 1.30 Acres
Roof Type: Tile/Slate
Year Built: 1991
Feature Descriptions
Bed and Bath: Double Vanity Bath, Half Bath Down, Luxury Primary Bath, Primary Down, Separate Tub & Shower, Whirlpool(s)
Exterior: Wrought Iron Security Drs, Patio
Exterior/ Windows: Wood/Composition
Floors/ Ceilings: Part Carpet, Part Hardwood, Smooth Ceiling, Two Story Foyer
Living/ Dining Room: Breakfast Bar, Eat-In Kitchen, Island In Kitchen, Pantry, Separate Den, Separate Dining Room, Separate Living Room, Washer/Dryer Connections
Lot: Some Trees
Master Bath: Double Sinks, Separate Shower, Whirlpool Tub
Parking/ Storage: Circular Drive, Garage Door Opener(s), Side-Load Garage
Total Rooms: 11
Water/ Sewer: 2+ Water Heaters, Gas Water Heater, Public Sewer, Public Water
Room Sizes
Primary Bedroom: 19x16
Bedroom 2: 16x14
Bedroom 3: 17x15
Bedroom 4: 14x14
Dining Area: 16x13
Den/ Great Room: 25x14
Kitchen: 25x15
Bonus Room: 32x19
Living room: 23x22
Listed By / Shown By
Listed By
Agency Name: Crye-Leike, Inc., REALTORS

Shown By
Agent Name: Patty Fowler
Agent Phone: (901) 496-7760
Source: MAAR MLS
Estimate Your Payment
Estimated Payment
$ 2,007.49 per month $1,774.89 Principal & Interest $0.00 Property Tax (data not provided by mls) $232.60 Homeowner's InsuranceChange Payment Information
Privacy Policy / DMCA Notice / ADA Accessibility


This site is hosted, designed and copyright
© 1994 - 2026 by
Delta Media Group, Inc. -- Patent Pending --
465 Riveredge Dr | MLS# 10230818
This single family home located at 465 Riveredge Dr, Memphis, TN 38018 is currently listed for sale by Crye-Leike, Inc., REALTORS, with an asking price of $797,500. This property was built in 1991 and has 4 bedrooms and 4 full and 2 partial baths. Riveredge Dr is located in the GARDENS OF RIVEREDGE (THE) PH1 subdivision. Search GARDENS OF RIVEREDGE (THE) PH1 real estate on pattyfowler.crye-leike.com today.