Patty Fowler

BEDS3
BATHS2 full
MLS#10230862
STATUSActive
PROPERTY TYPEResidential - Single Family
SUBDIVISIONMILLINGTON VIEW 7TH ADD
NEIGHBORHOODMillington - West
Property Description
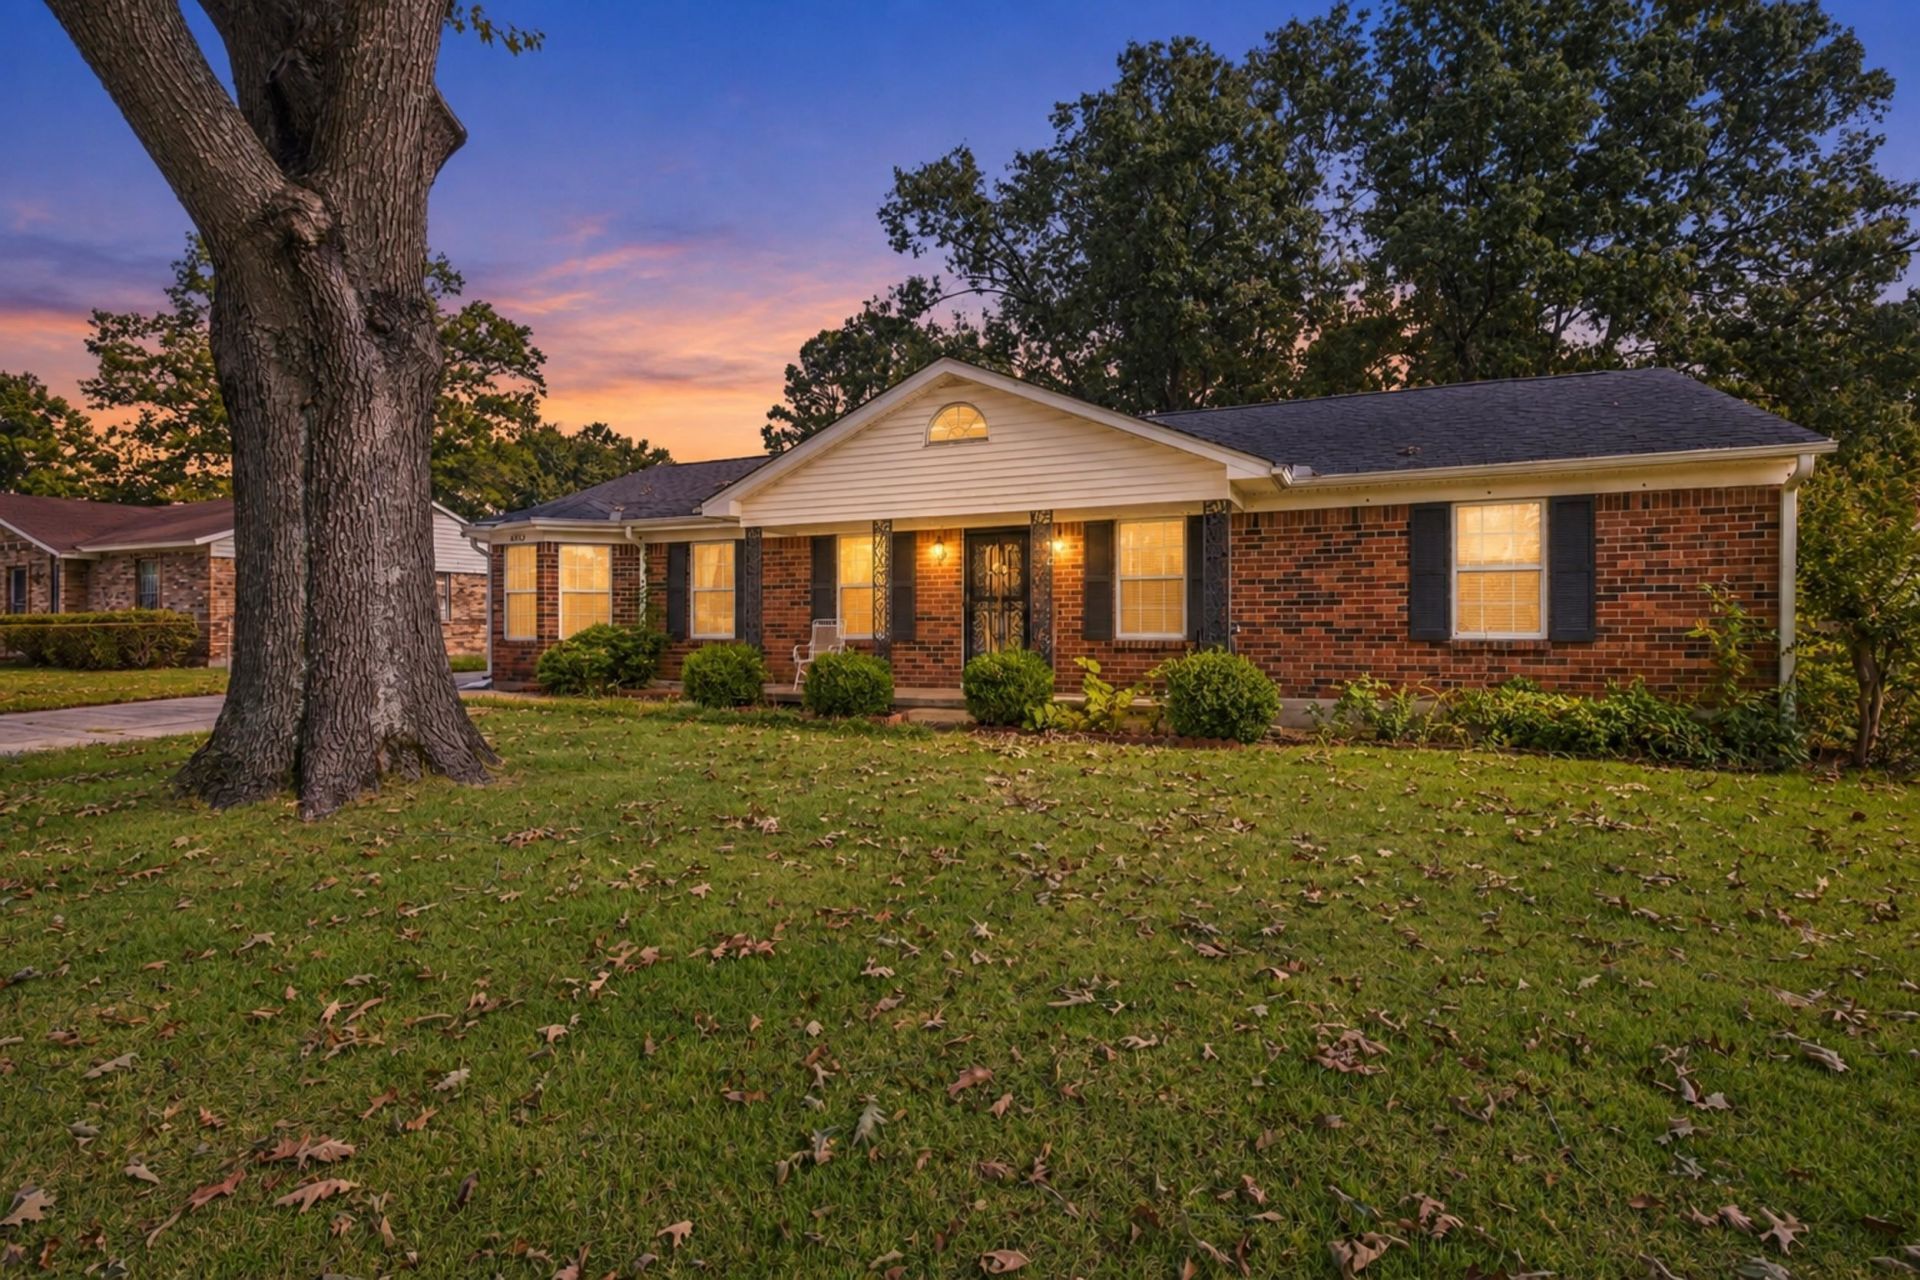
Welcome to this well-located 3-bedroom, 2-bath home in an established Millington neighborhood. Built in 1972, this 1,498 sq ft home offers comfortable living space and plenty of potential. A 3-car detached garage/shop with additional upstairs storage provides exceptional room for vehicles, hobbies, projects or extra storage. Enjoy the convenience of being near a city park and just minutes from NSA Mid South/Naval Support Activity Mid-South. With Millington continuing to see growth and development, this is an opportunity to own in a convenient and established community with easy access to local amenities, parks, shopping and the base. Come see what 4912 Quay Hill Rd has to offer!
Property Features
Property Type: Residential - Single Family
Cooling: Central
Fenced: Yes
Fireplaces: 1
Garage: 3
Heating: Central
Home Style: Traditional
Lot Size: 0.27 Acres
Roof Type: Composition Shingles
Year Built: 1972
Feature Descriptions
Additional Rooms: Attic, Laundry Closet
Bed and Bath: All Bedrooms Down, Primary Down
Exterior: Wrought Iron Security Drs, Porch
Exterior/ Windows: Brick Veneer
Fireplace: In Den/Great Room
Floors/ Ceilings: Part Carpet, Part Hardwood, Textured Ceiling, Tile
Handicap: Wide Doors
Interior: Pull Down Attic Stairs
Interior Equipment: Dishwasher, Gas Cooking, Microwave, Range/Oven, Refrigerator
Living/ Dining Room: Breakfast Bar, Island In Kitchen, Pantry, Separate Den, Separate Dining Room, Separate Living Room, Washer/Dryer Connections
Lot: Chain Fenced, Level, Some Trees
Neighborhood Amenities: Recreation Facilities
Parking/ Storage: Back-Load Garage, Driveway/Pad, Garage Door Opener(s), Workshop(s)
Total Rooms: 8
Water/ Sewer: Public Sewer, Public Water
Room Sizes
Primary Bedroom: 13x12
Bedroom 2: 10x11
Bedroom 3: 11x10
Dining Area: 18x9
Den/ Great Room: 19x12
Kitchen: 18x17
Living room: 14x14
Listed By / Shown By
Listed By
Agency Name: Crye-Leike, Inc., REALTORS

Shown By
Agent Name: Patty Fowler
Agent Phone: (901) 496-7760
Source: MAAR MLS
Estimate Your Payment
Estimated Payment
$ 667.07 per month $589.78 Principal & Interest $0.00 Property Tax (data not provided by mls) $77.29 Homeowner's InsuranceChange Payment Information
Privacy Policy / DMCA Notice / ADA Accessibility


This site is hosted, designed and copyright
© 1994 - 2026 by
Delta Media Group, Inc. -- Patent Pending --
4912 Quay Hill Rd | MLS# 10230862
This single family home located at 4912 Quay Hill Rd, Millington, TN 38053 is currently listed for sale by Crye-Leike, Inc., REALTORS, with an asking price of $265,000. This property was built in 1972 and has 3 bedrooms and 2 full baths. Quay Hill Rd is located in the MILLINGTON VIEW 7TH ADD subdivision. Search MILLINGTON VIEW 7TH ADD real estate on pattyfowler.crye-leike.com today.