Patty Fowler

BEDS4
BATHS2 full
MLS#10222310
STATUSActive
PROPERTY TYPEResidential - Single Family
SUBDIVISIONSNYDER GROVE PH1
NEIGHBORHOODArlington - North
Property Description
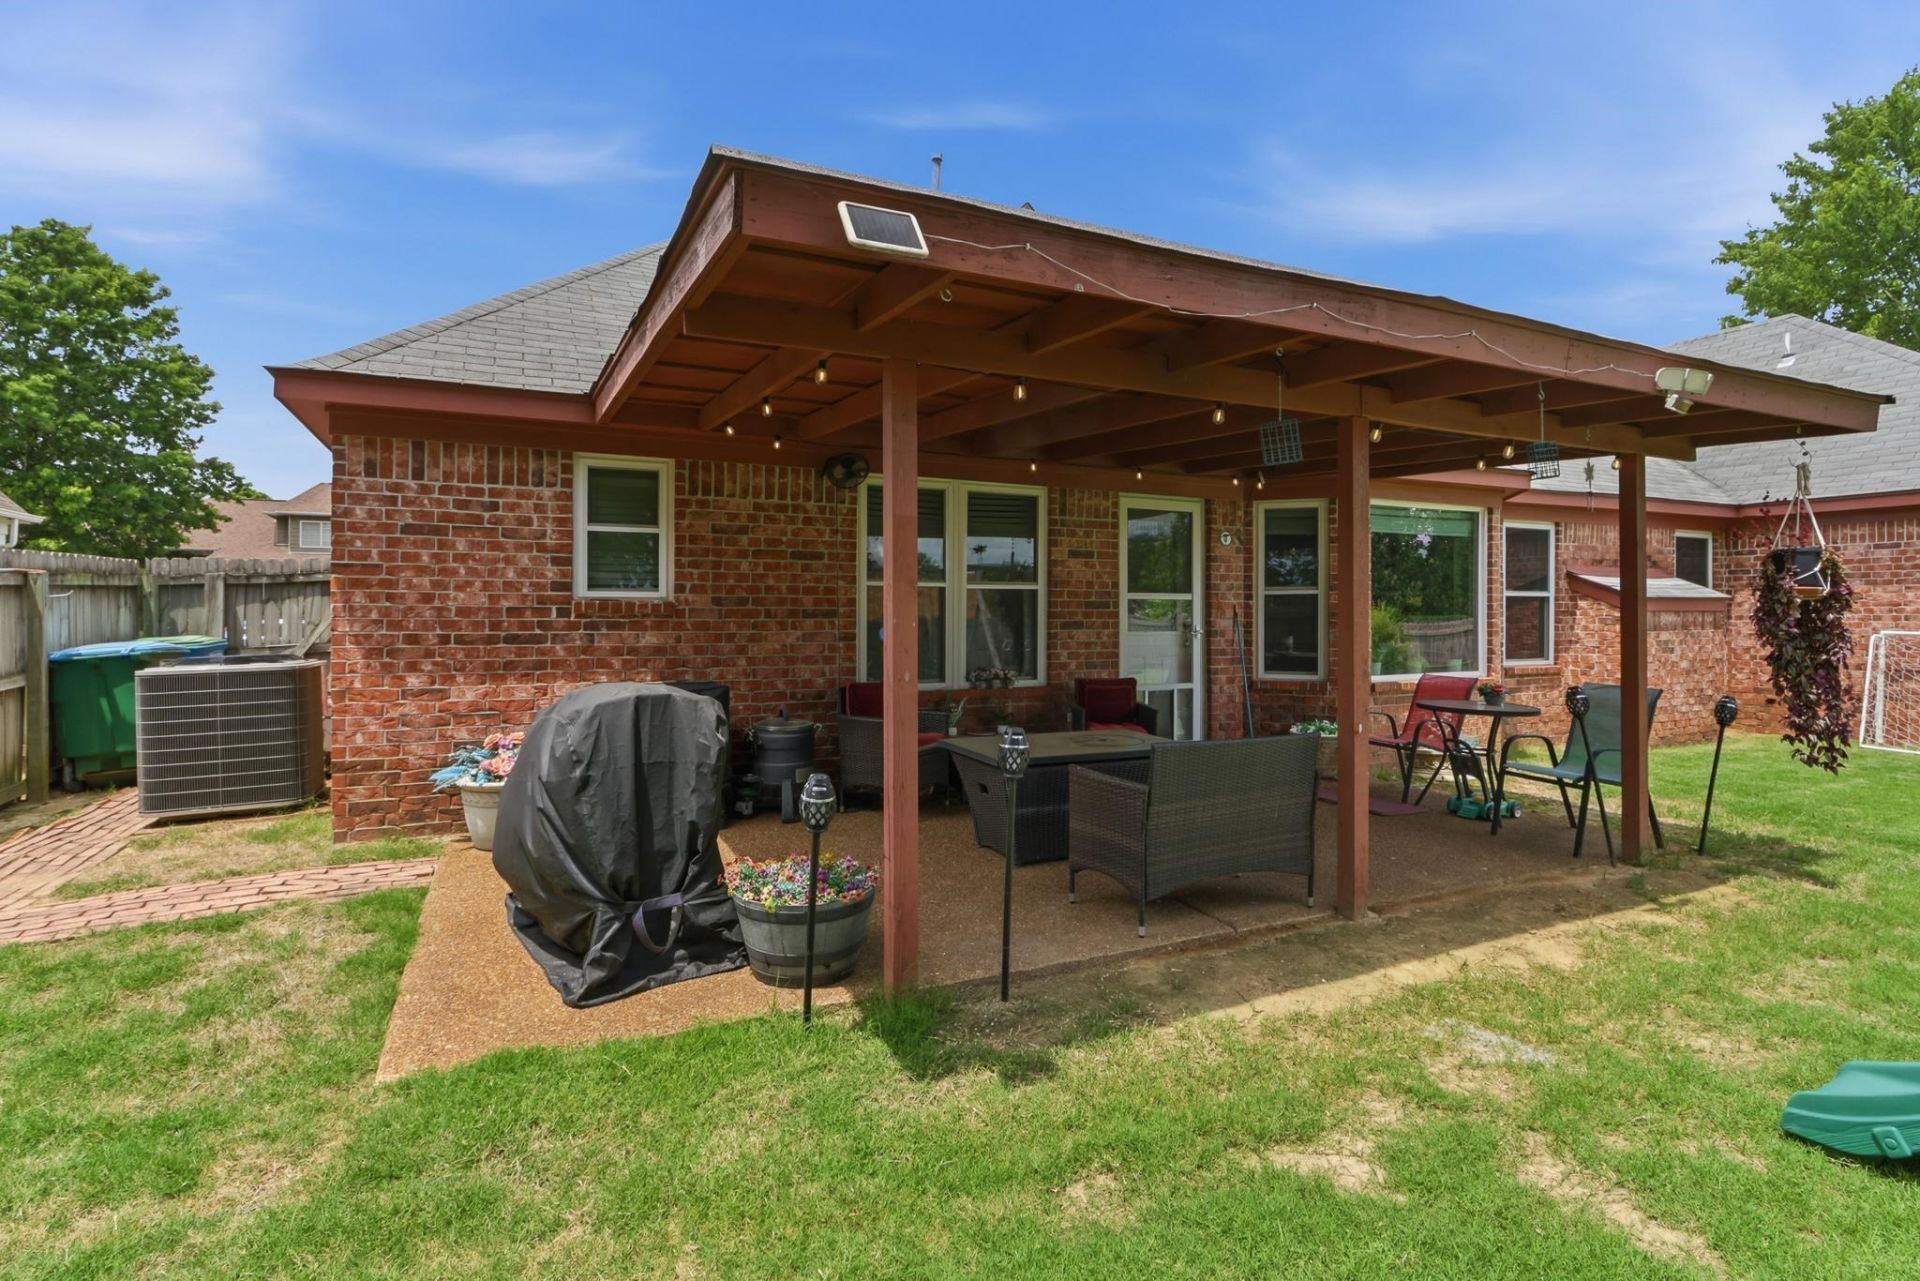
Welcome to 5258 Valerie Cove in the heart of Arlington, TN! This perfectly sized 4 bedroom, 2 bath has had great upgrades from flooring, to upgraded windows, and more! Within walking distance from Arlington schools and The Shops at Arlington Village, you will have everything you need in this charming neighborhood. The spacious living room is perfect for entertaining. The kitchen has a nice flow into the formal dining, and you will love the large windows in the breakfast nook overlooking the backyard. The master bedroom and bath has plenty of space with two spacious walk-in closets and double sinks. The room upstairs can be utilized as a bedroom or bonus room. The private backyard is the perfect size with a custom made covered patio. With a turn-key home as inviting as this it is a great opportunity! Schedule a visit while it's still available!
Property Features
Property Type: Residential - Single Family
Cooling: Central
Fenced: Yes
Fireplaces: 1
Garage: 2 car attached
Heating: Central
Home Style: Traditional
Lot Size: 0.23 Acres
Year Built: 2001
Feature Descriptions
Bed and Bath: 1 or More BR Down, Primary Down, Whirlpool(s), Separate Tub & Shower, Full Bath Down
Days on Site: 1
Exterior: Storage Building, Covered Patio, Wood Fence
Exterior/ Windows: Brick Veneer, Double Pane Window(s)
Floors/ Ceilings: Wood Laminate Floors, Part Carpet
Living/ Dining Room: Separate Dining Room, Washer/Dryer Connections
Lot: Some Trees, Level, Wood Fenced
Parking/ Storage: Garage Door Opener(s), Front-Load Garage
Total Rooms: 9
Room Sizes
Primary Bedroom: 17x17
Bedroom 2: 13x12
Bedroom 3: 13x11
Bedroom 4: 17x15
Dining Area: 13x11
Den/ Great Room: 13x11
Kitchen: 14x11
Breakfast Room: 11x11
Living room: 20x15
Listed By / Shown By
Listed By
Agency Name: Harbur Realty
Shown By
Agent Name: Patty Fowler
Agent Phone: (901) 496-7760
Agency Title: Crye-Leike Real Estate Services

Source: MAAR MLS
Estimate Your Payment
Estimated Payment
$ 969.13 per month $856.84 Principal & Interest $0.00 Property Tax (data not provided by mls) $112.29 Homeowner's InsuranceChange Payment Information
Privacy Policy / DMCA Notice / ADA Accessibility


This site is hosted, designed and copyright
© 1994 - 2026 by
Delta Media Group, Inc. -- Patent Pending --
5258 Valerie Cv | MLS# 10222310
This single family home located at 5258 Valerie Cv, Arlington, TN 38002 is currently listed for sale with an asking price of $385,000. This property was built in 2001 and has 4 bedrooms and 2 full baths. Valerie Cv is located in the SNYDER GROVE PH1 subdivision. Search SNYDER GROVE PH1 real estate on pattyfowler.crye-leike.com today.